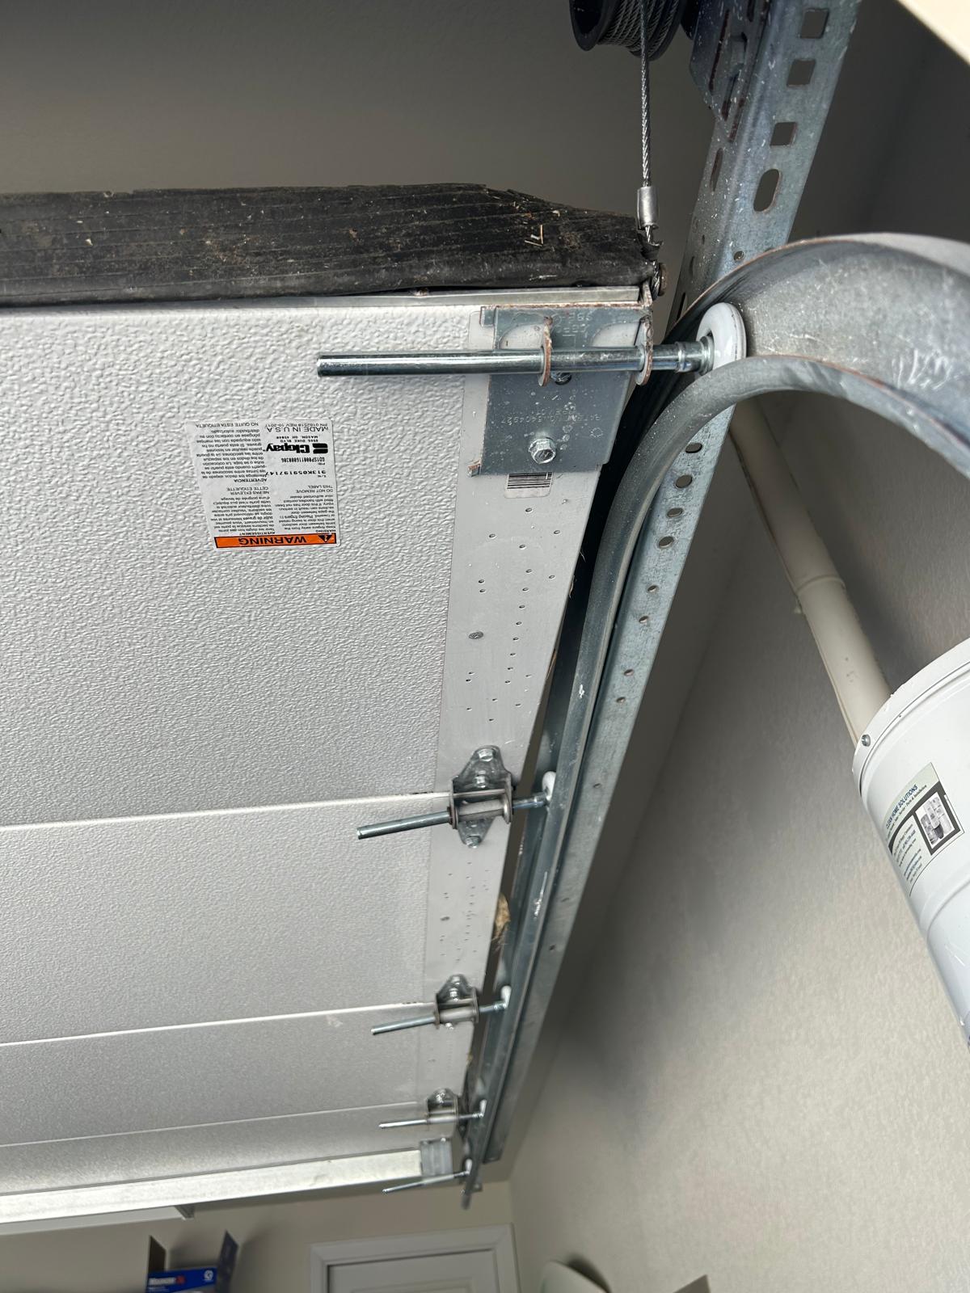
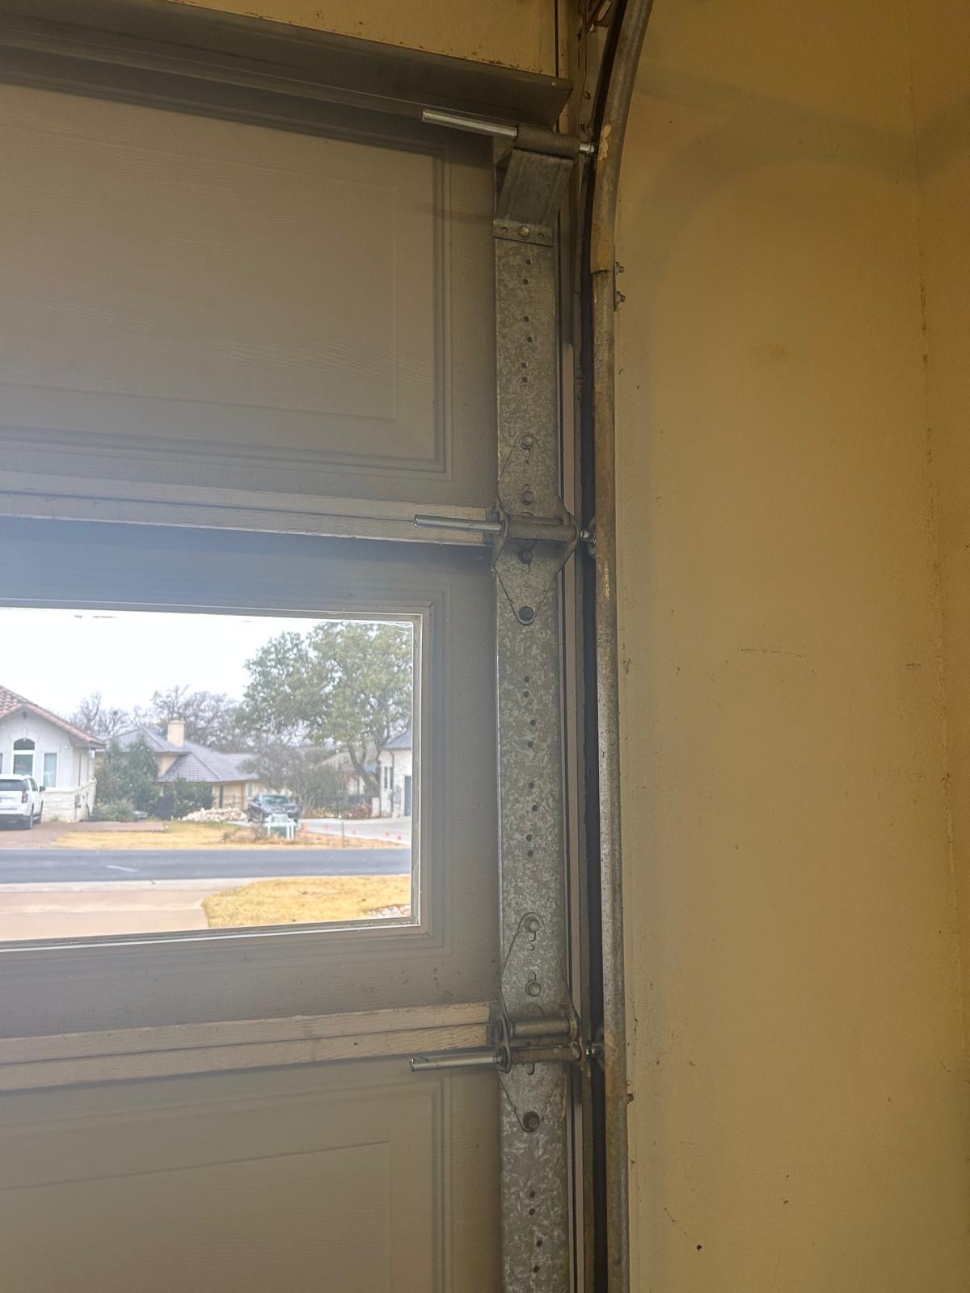
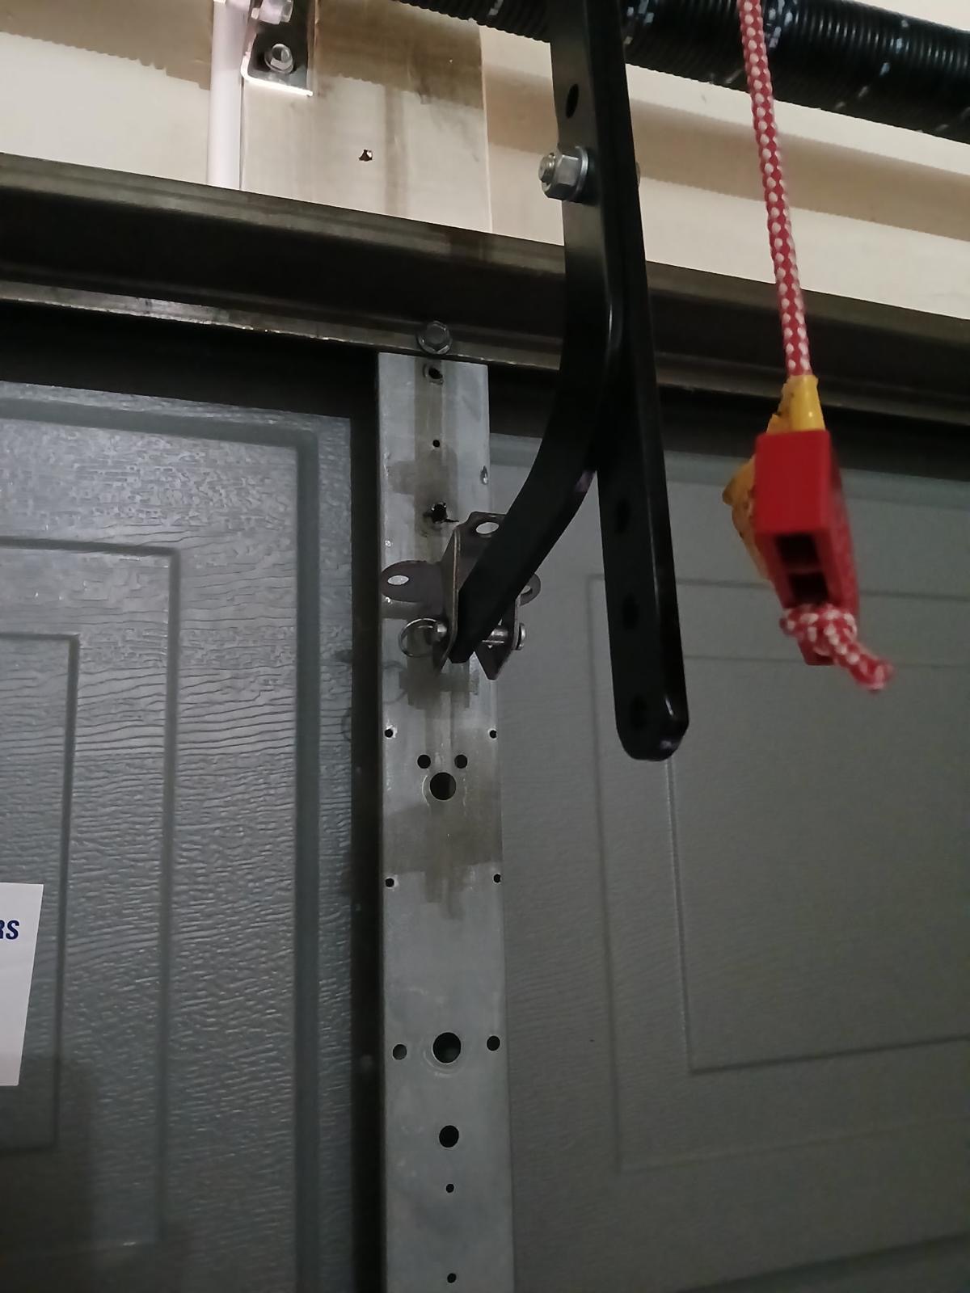
How Low-Headroom Track Configurations Resolve Tight Ceiling Clearances in Modern Garages
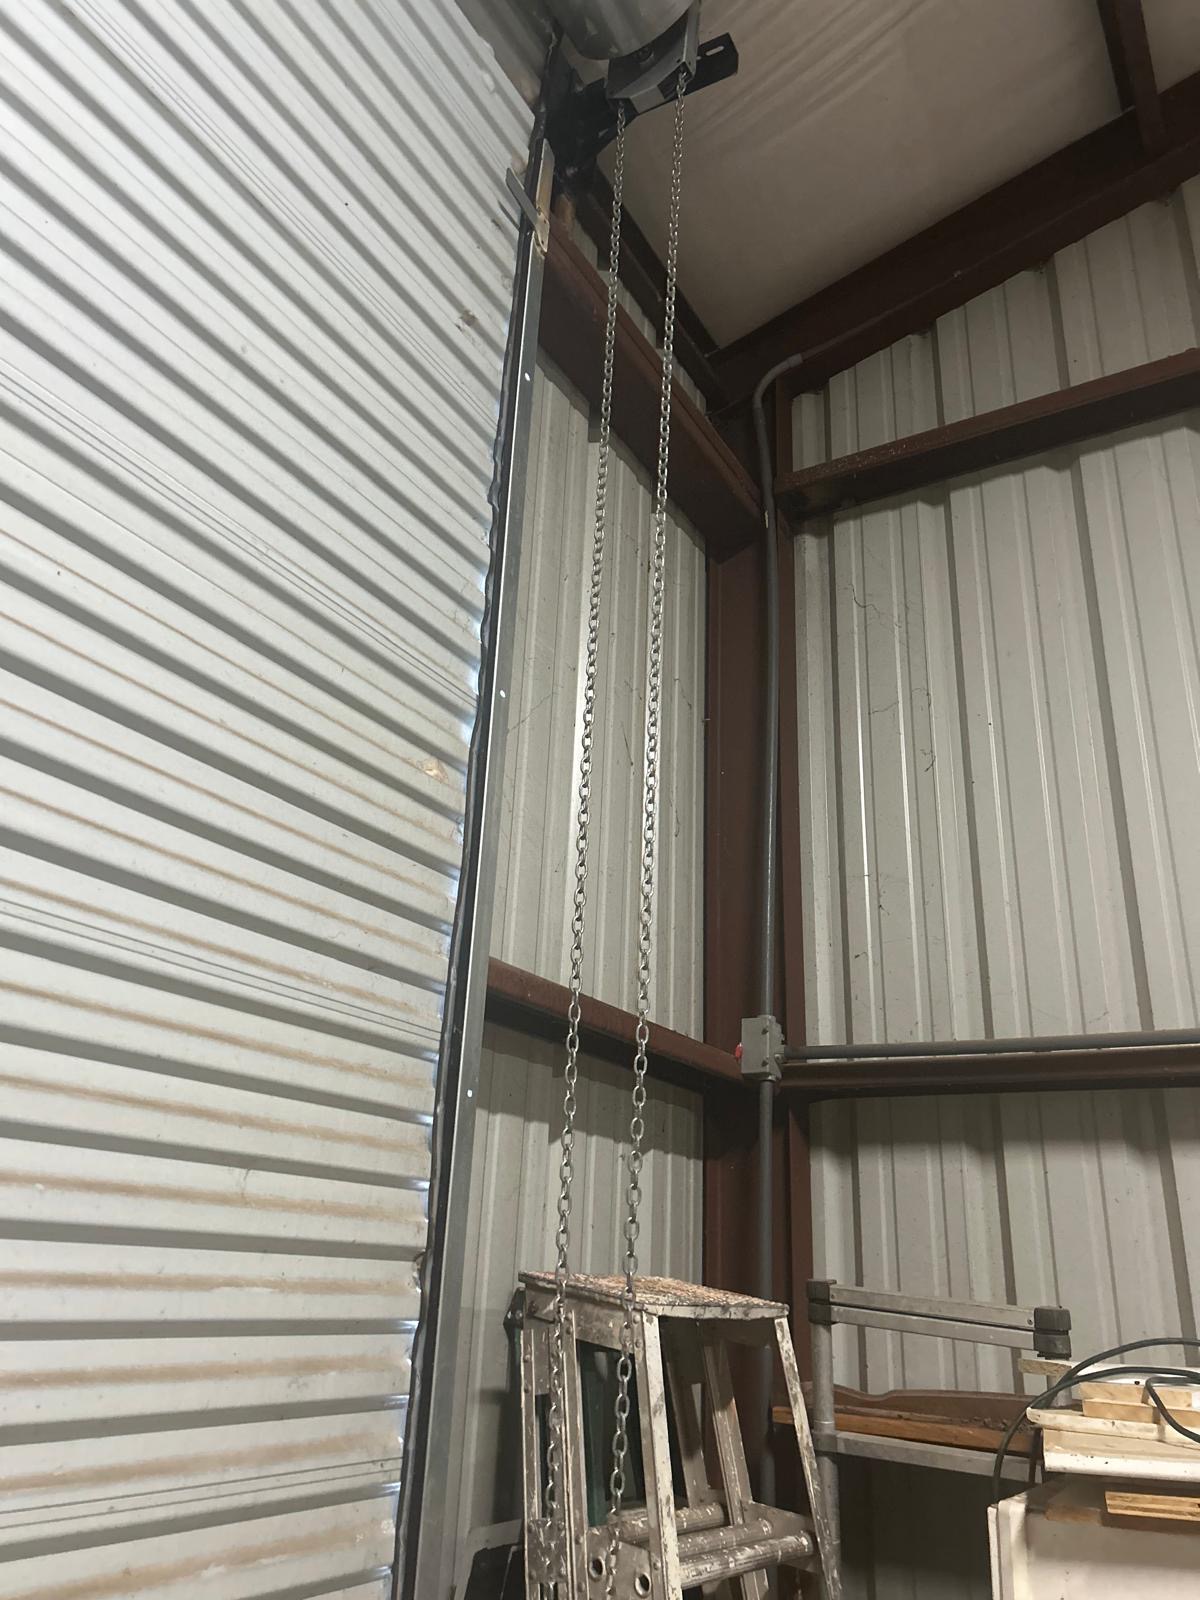
When upgrading a residential garage door or converting an old carport into a fully enclosed garage bay, homeowners often run into a frustrating structural limitation: a lack of vertical headroom. Standard garage door installations require a minimum of twelve inches of open air space between the top of the door opening and the lowest point of the ceiling joists to accommodate the curving tracks and the automatic opener rail. When structural beams, HVAC ductwork, or low ceilings block this space, forcing a standard system into place can cause the top panel to jam violently into the drywall. At Express Garage Door, we resolve these tight architectural constraints by deploying custom low-headroom track configurations, squeezing absolute mechanical efficiency out of as little as four and a half inches of space.